
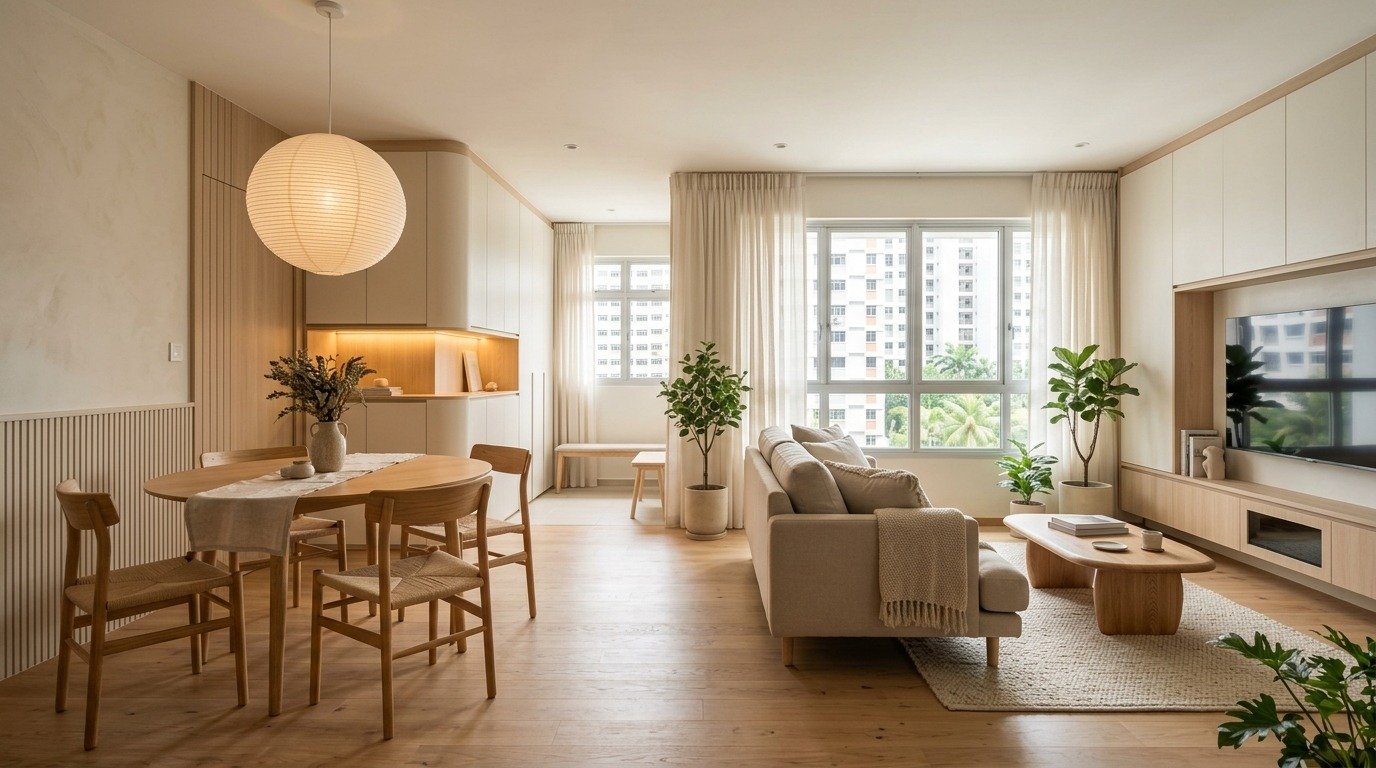
Getting the keys to a new Build-To-Order (BTO) flat is one of the most exciting moments for many Singapore homeowners. It is also when you make the biggest decisions, from how the layout flows to where every cabinet goes. A 4-room and a 5-room flat may look alike on paper, with three bedrooms and two bathrooms each, but they need quite different plans. This guide walks you through practical BTO interior design ideas for both flat types. It covers how to plan before choosing a style, room-by-room ideas, a quick side-by-side comparison and the HDB rules worth checking before work begins.
What makes BTO interior design different for 4-room and 5-room flats?
BTO interior design involves planning the layout, storage, finishes, and furniture in a new HDB flat. For 4-room and 5-room units, the main difference is space. The extra room in a 5-room flat is not a fourth bedroom. It is mostly a larger living and dining area, so each flat type calls for a different plan.
Both flat types usually come with three bedrooms, two bathrooms, a kitchen, a service yard and a household shelter. Recent HDB launch details show a 4-room flat at around 90 sqm of internal floor area and a 5-room flat at around 110 sqm.
That 20 sqm gap changes things. In a 4-room flat, every corner has to work hard. In a 5-room flat, the challenge is making a wide space feel warm and organised, not empty. This is why many homeowners speak to an interior design studio Singapore families trust before deciding how to use every square metre.
How should you plan your BTO interior design before picking a style?
Start with how you live, not with a mood board. List your daily routines, how many people will live in the flat, whether you work from home and how your needs may change in five to ten years. Then match the layout to it. A style chosen first often looks good on handover day but feels wrong a year later.
A simple planning order looks like this:
- Map your routines: Who cooks, who works from home, and where shoes and bags land after work.
- Count your storage: List what you own today and add room for what you will own later, such as a pram or a second monitor.
- Check the floor plan: Note which walls are structural, where the household shelter sits and where natural light enters.
- Set a budget split: Carpentry, tiling and flooring are usually the highest costs, so decide early where to spend.
- Choose the style last: Scandinavian, Japandi, modern contemporary or industrial all work once the layout is right.
A good design team will usually begin with your floor plan and habits before showing any finishes. Seeing the layout in a 3D or VR walkthrough before work starts also helps you spot problems early.
What are the best BTO interior design ideas for a 4-room flat?
The best ideas for a 4-room flat make the space feel larger and work harder. Focus on built-in storage, light colours, open sightlines between the living and dining area, and a third bedroom that can change roles over time. Small choices, like slimmer cabinets and fewer bulky pieces, add up quickly in about 90 sqm.
- Make the third bedroom flexible: Use it as a study now, with a foldable bed or a daybed, so it can become a guest room or nursery later.
- Build storage into walls: Full-height wardrobes and an entryway shoe cabinet keep clutter off the floor.
- Keep the palette light: Warm whites, light oak and soft greys bounce daylight around the flat.
- Use the household shelter wisely: Add simple shelving inside for luggage and bulk items, while keeping it usable as a shelter.
- Choose an open or semi-open kitchen: Where HDB rules allow, a glass sliding door keeps cooking smells in but lets light through.
What BTO interior design ideas suit a 5-room flat?
A 5-room flat gives you room to create zones. Use the larger living and dining area for clear areas: a lounge, a dining space and perhaps a reading or play corner. Add warmth with texture, feature walls and layered lighting, so the extra space feels cosy rather than bare. Plan furniture to scale with the room.
- Zone with rugs and lighting: A large rug anchors the sofa, and a pendant over the dining table marks the eating area.
- Add a feature wall: Fluted panels, a TV console wall or a built-in bookshelf gives the living room a focal point.
- Create a work nook: A slim desk by the window or a corner study lets you keep all three bedrooms for sleeping.
- Go bigger on the kitchen: An island or a longer counter suits families who cook often.
- Plan for growing families: Leave space for a bigger dining table and extra storage as children grow.
4-room vs 5-room BTO: how do the design priorities compare?
The core difference is that 4-room design is about saving space and 5-room design is about using space well. Both need good storage and lighting, but the balance shifts. The table below sums up where to focus your effort and budget for each flat type.
| Design area | 4-room BTO (about 90 sqm) | 5-room BTO (about 110 sqm) |
| Main goal | Make it feel bigger | Make it feel cosy and zoned |
| Living room | Slim sofa, wall-mounted TV | Larger sofa, feature wall, rug zones |
| Third bedroom | Flexible study or guest room | Full bedroom or dedicated study |
| Storage | Full-height built-ins | Built-ins plus display shelving |
| Kitchen | Compact, light-coloured cabinets | Room for an island or longer counter |
| Colour palette | Light and neutral | Room for darker accents and texture |
What HDB rules affect your BTO interior design ideas?
Several HDB rules shape what you can do. You need an HDB permit for works such as hacking walls or replacing floor finishes, and only walls that are safe to remove structurally can come down. For new flats, you must complete approved works within three months. Check the rules before you finalise any layout that removes walls.
HDB’s renovation guide explains that homeowners must obtain all required permits before work begins, and that approved works in new flats should be completed within three months. New BTO flats also restrict hacking bathroom walls and floors in the first three years, so plan bathroom upgrades around fixtures rather than structural changes.
It also helps to check who you hire. Firms accredited under the CaseTrust scheme for renovation businesses must protect your deposit with a deposit performance bond and use a standard renovation contract. For hacking and other regulated works, use contractors listed in HDB’s Directory of Renovation Contractors.
How do you keep your BTO design practical for years?
A practical design is one that still works after the excitement of moving in fades. Choose durable finishes, plan enough power points, avoid trends that date quickly and leave some flexibility in each room. The aim is a home that adapts to new jobs, children or ageing parents without a full renovation.
- Pick scratch-resistant laminates and stain-resistant countertops for busy areas.
- Add power points near the bed, desk and sofa so you are not relying on extension cords.
- Choose loose furniture for areas that may change, and save built-ins for long-term storage.
- Keep one or two walls plain so you can refresh the look with paint or art later.
How do you bring your BTO interior design ideas to life?
Great BTO interior design starts with a clear plan: match the layout to your flat size, build storage around your routines, and check HDB’s rules before any hacking. For help bringing it all together, THE I-PLAN STUDIO™, a trusted renovation company in Singapore, offers in-house craftsmen and VR walkthroughs that let you see your home before work begins.
Frequently Asked Questions
How big is a 4-room BTO flat compared with a 5-room flat?
Based on recent HDB launch details, a 4-room BTO flat has about 90 sqm of internal floor area, while a 5-room flat has about 110 sqm. Both usually have three bedrooms. The extra space in a 5-room flat mostly goes to a bigger living and dining area.
Can I hack walls in my new BTO flat?
You can remove some non-structural walls, but you must get an HDB renovation permit first and use a contractor from HDB’s Directory of Renovation Contractors. Structural walls cannot be hacked. Bathroom walls and floors in new flats also have a three-year restriction, so check the rules before finalising your layout.
What interior design style works best for a BTO flat?
There is no single best style. Scandinavian, Japandi and modern contemporary styles are popular because they use light colours and simple lines that suit HDB layouts. The right choice depends on your routines, storage needs and budget. Plan the layout first, then pick a style that fits it.
How can I make a 4-room BTO flat feel bigger?
Use light colours, full-height built-in storage and slim furniture. Keep sightlines open between the living and dining areas, and use glass doors where possible to let daylight through. Turning the third bedroom into a flexible study also helps, as it frees up space in the main living area.
How long do I have to finish renovating a new BTO flat?
According to HDB guidance, once your renovation is approved, you should complete works for new flats within three months. This helps reduce noise and inconvenience for neighbours. Plan your design, quotations and material choices before work starts, so your contractor can finish within this timeframe.
